Refrigeration units
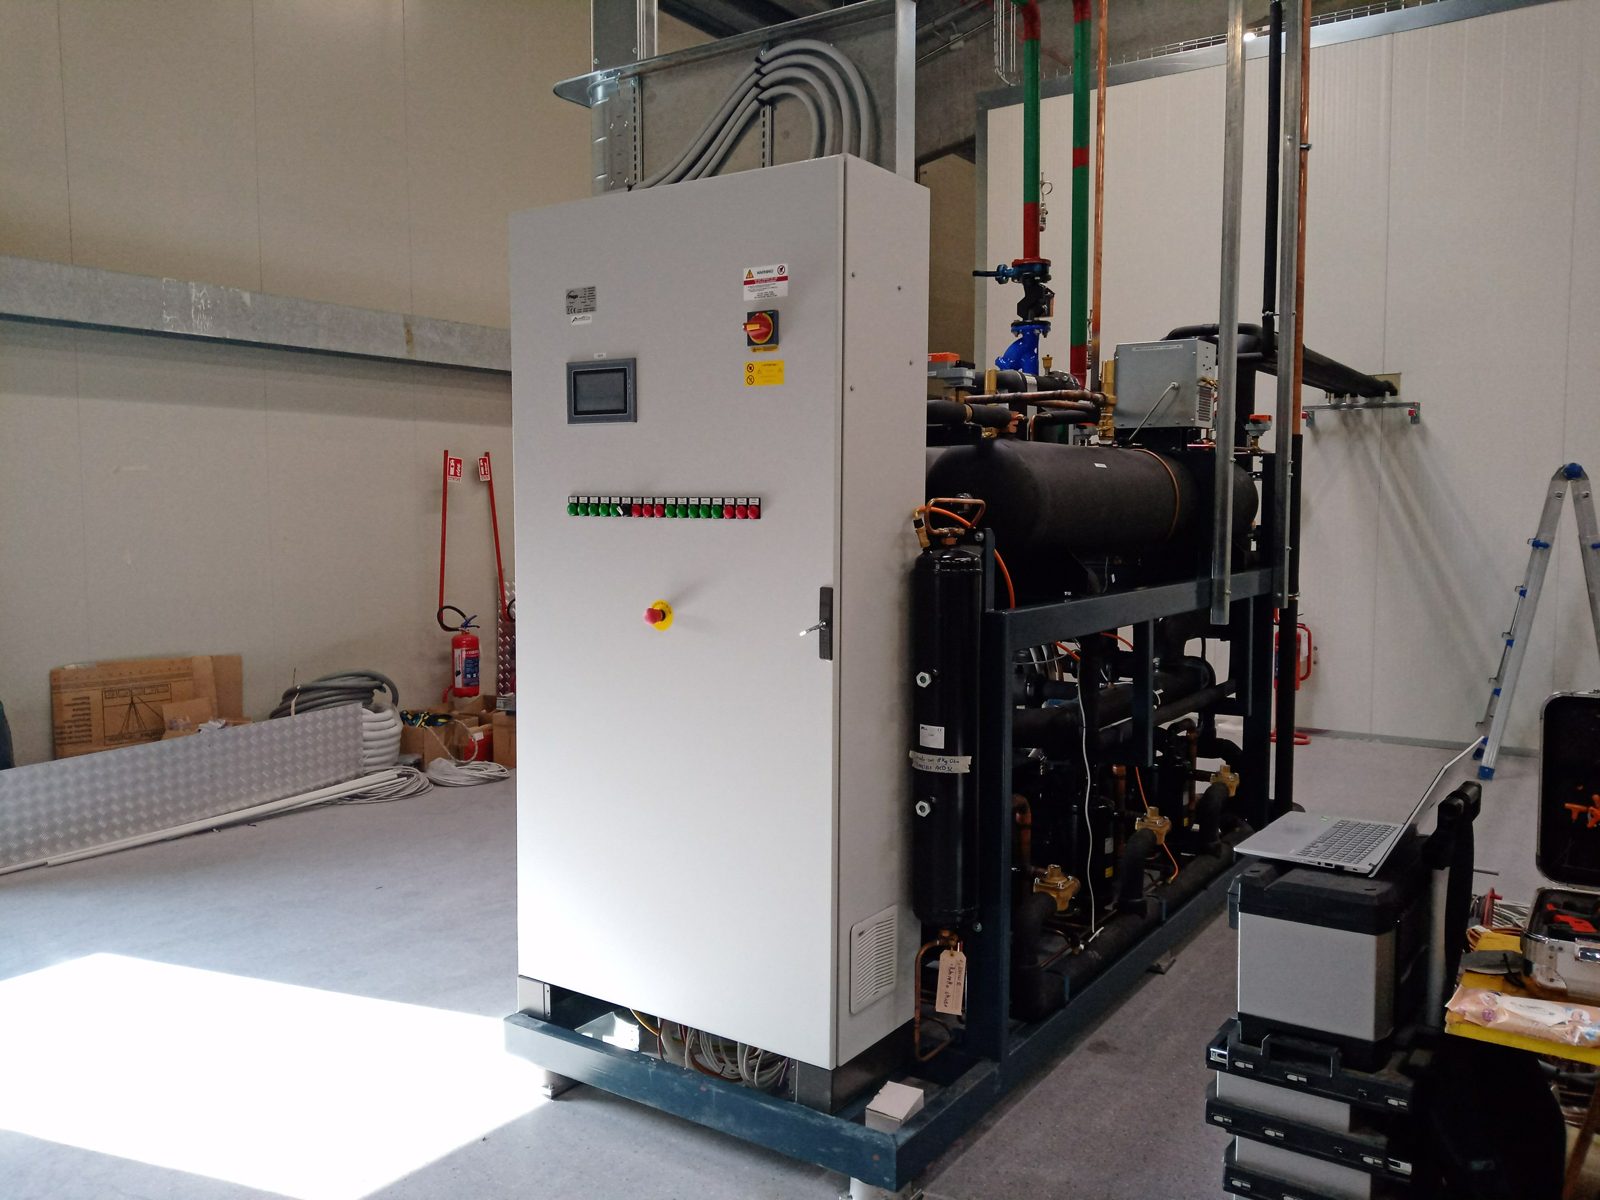
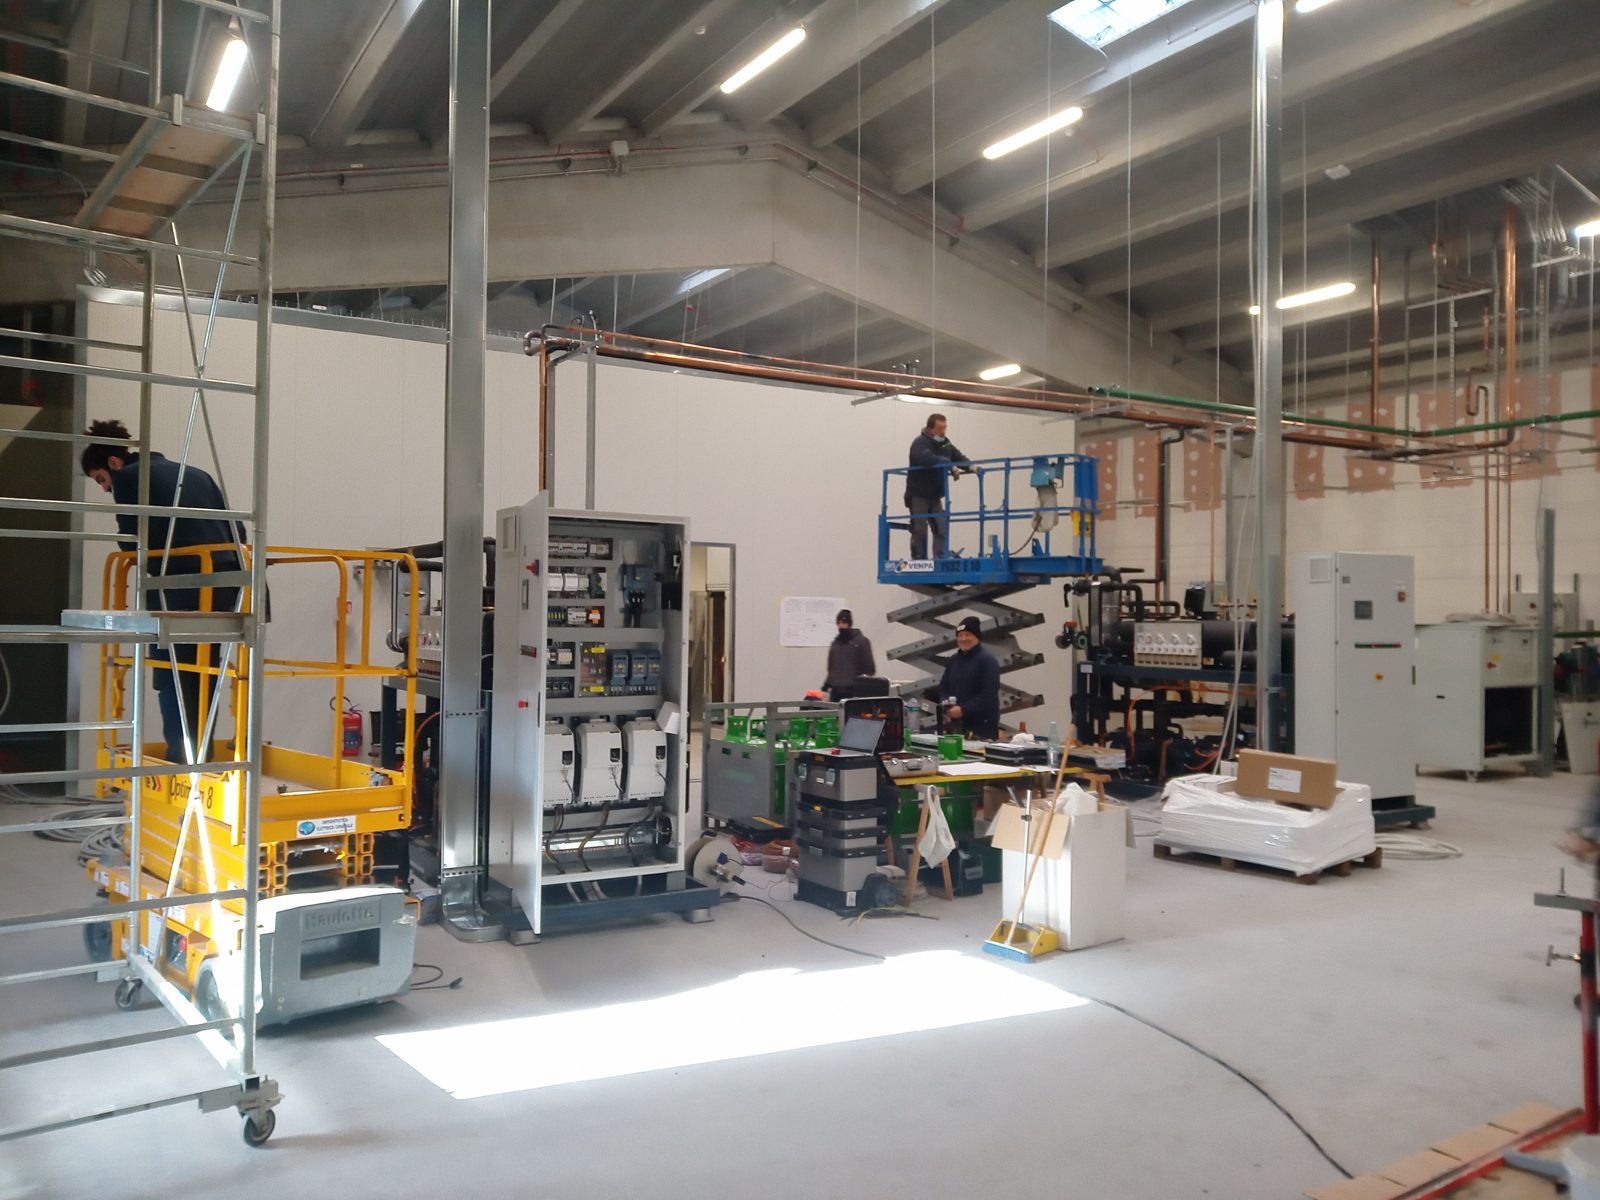
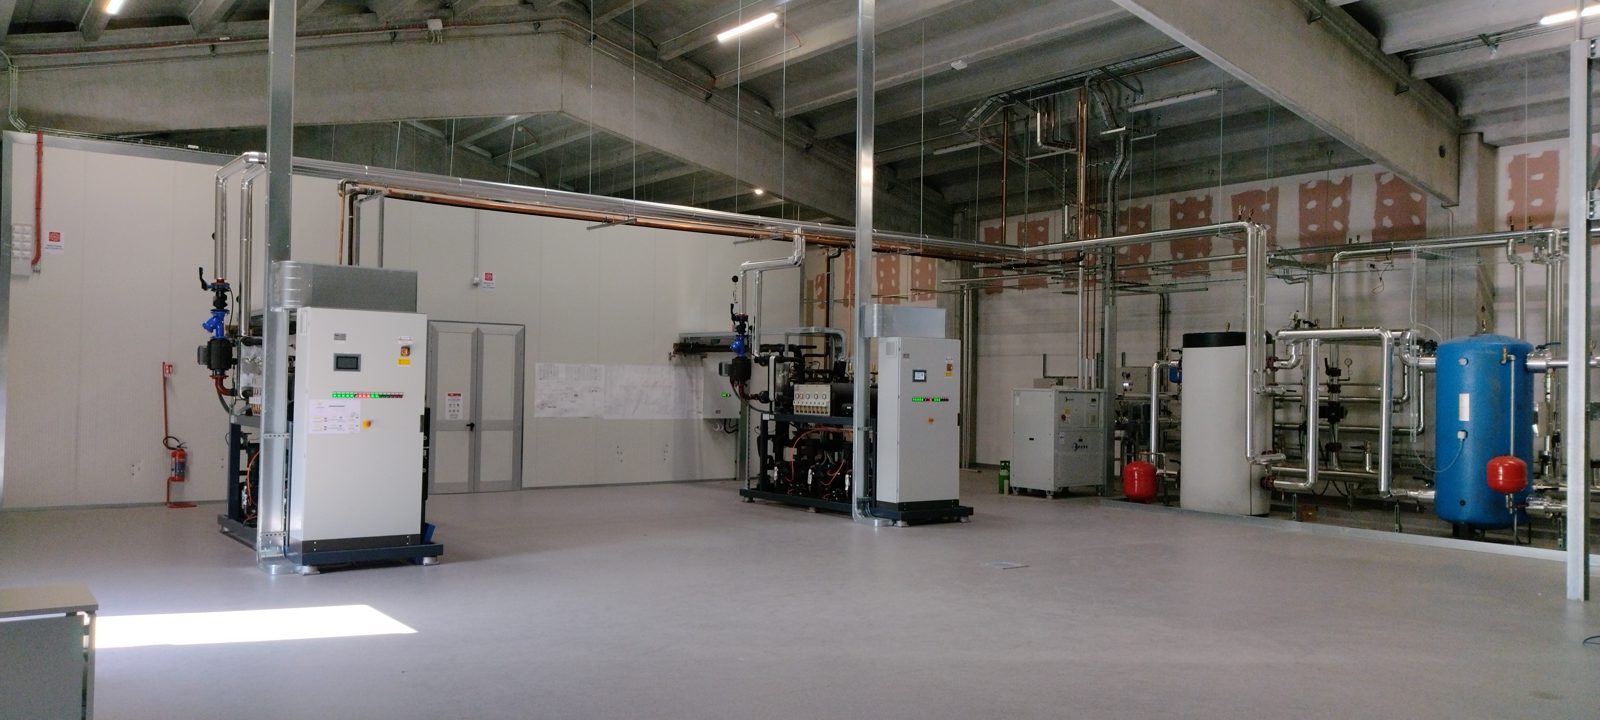
Designed and built by us, with compressors working as a team: if one stops, the others keep the store at temperature.
IMP-AB-01 · Flagship project
Refrigeration and air handling to store medicinal plants at constant temperature and humidity, from floor to ceiling.
The challenge
In a space 13 metres high the air stratifies: colder at the bottom, warmer and drier at the top. Medicinal plants can’t have that: they must be kept at 4 °C and 65% humidity on every shelf, from the lowest to the highest.
It needed a system that cools, controls humidity and spreads the air evenly through the whole volume, without ever stopping.
The solution
Designed and built by us, with compressors working as a team: if one stops, the others keep the store at temperature.
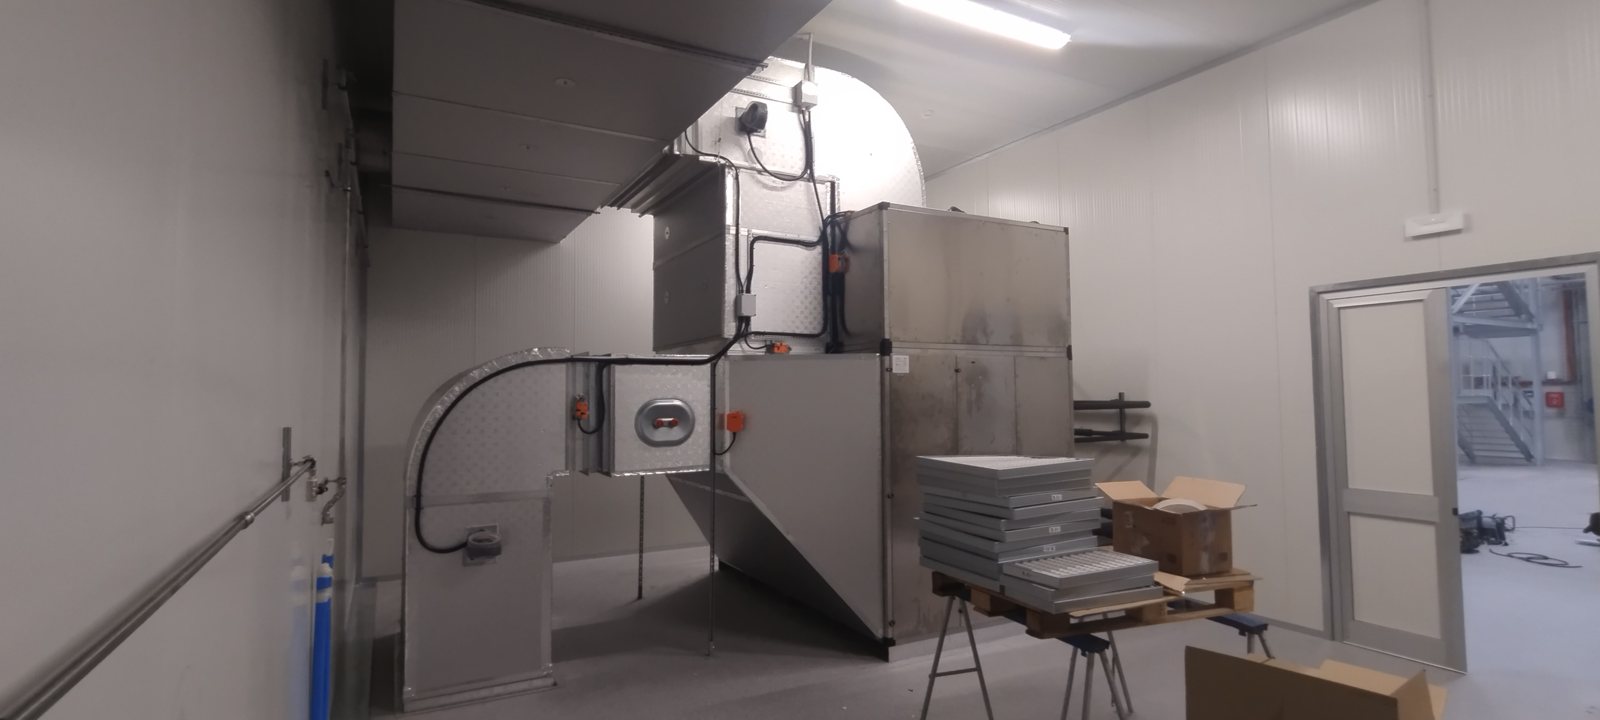
Air handling units with variable-speed plug fans: they cool, dehumidify or humidify as needed.
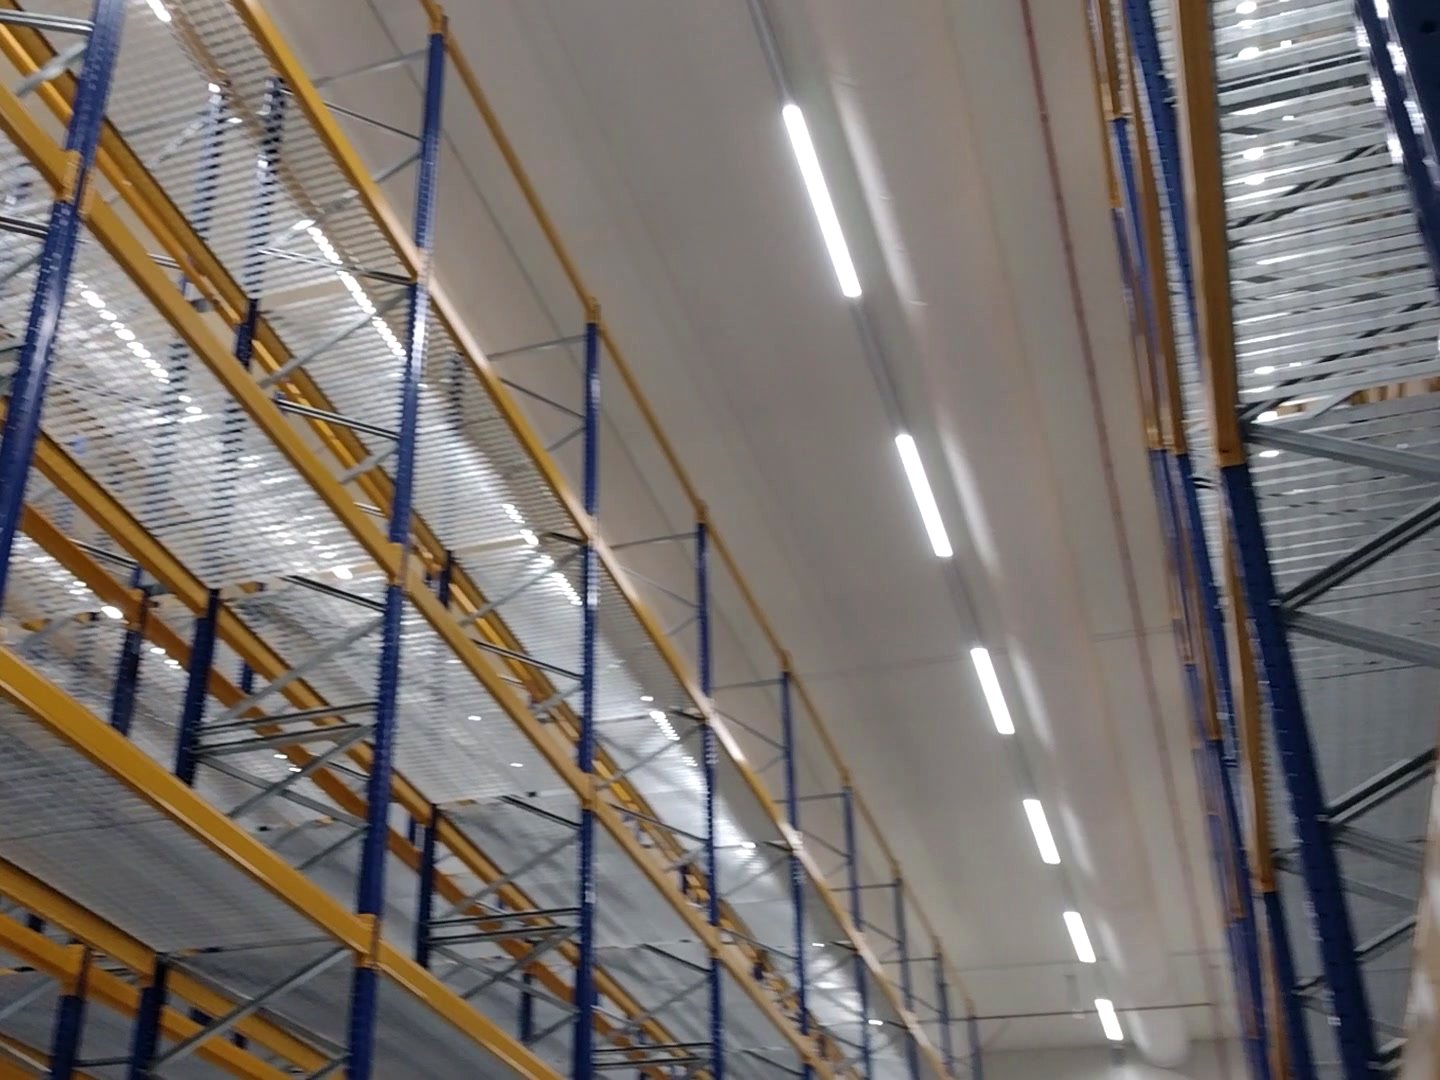
Air flows out of thousands of micro-holes along the fabric ducts: it spreads through the whole store with no draughts on the products.
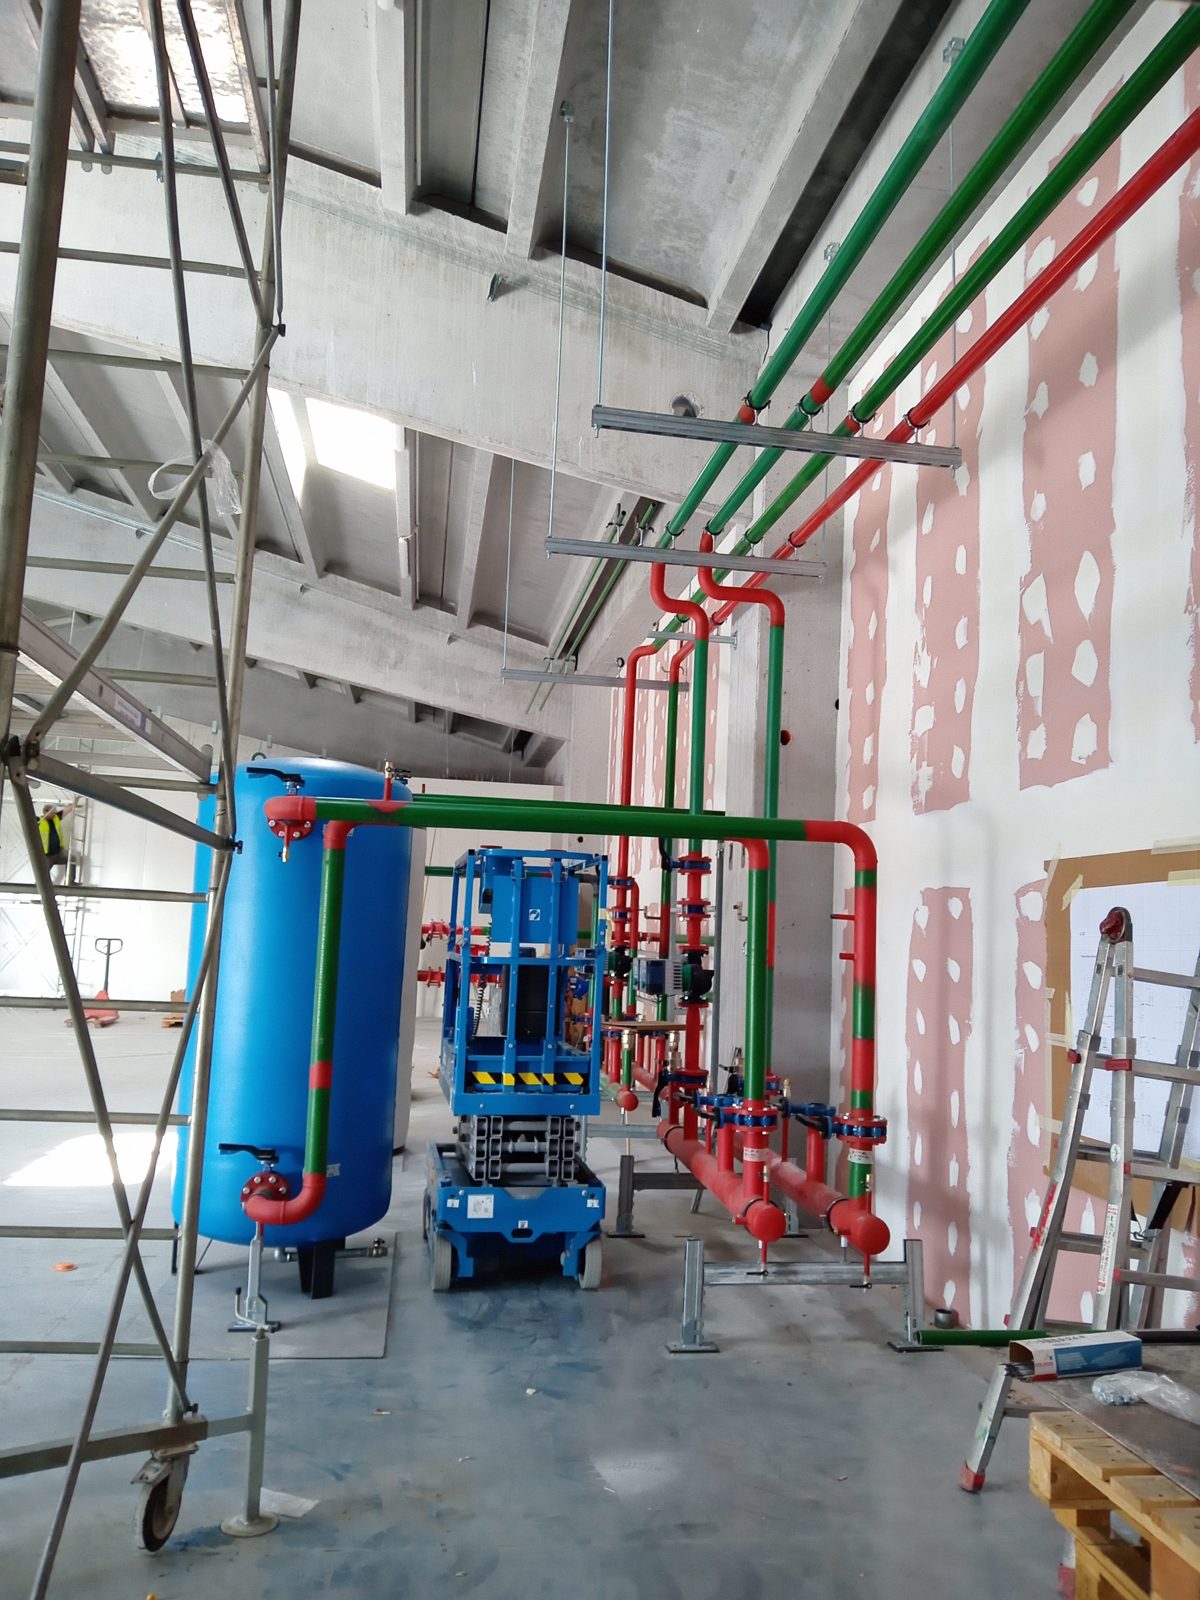
The heat removed from the store isn’t wasted: it is recovered and transferred to the heating and plumbing system of the plant’s Unit 10 block.
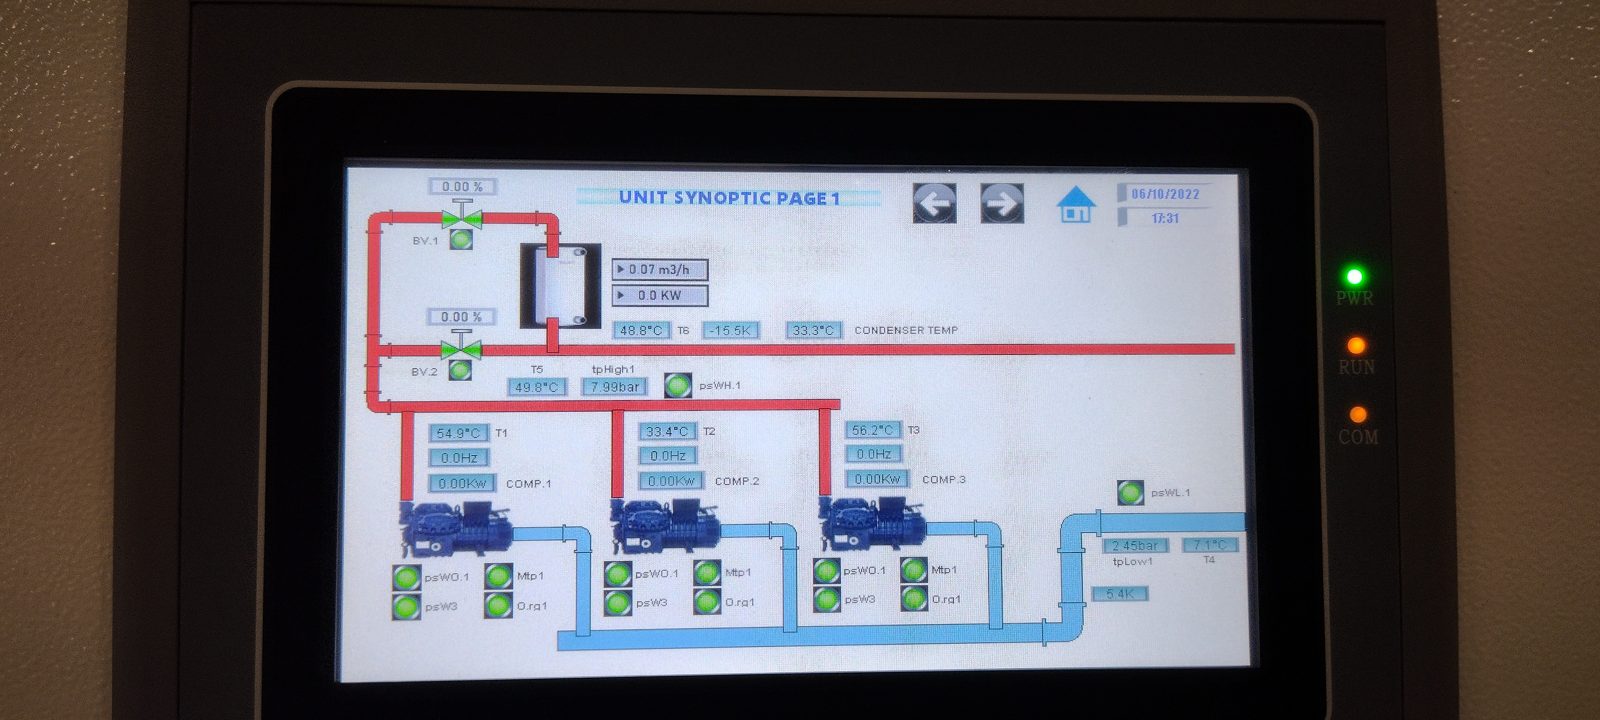
PLCs and touch screens with the plant overview: temperatures, humidity, alarms and history always under control, remotely too.
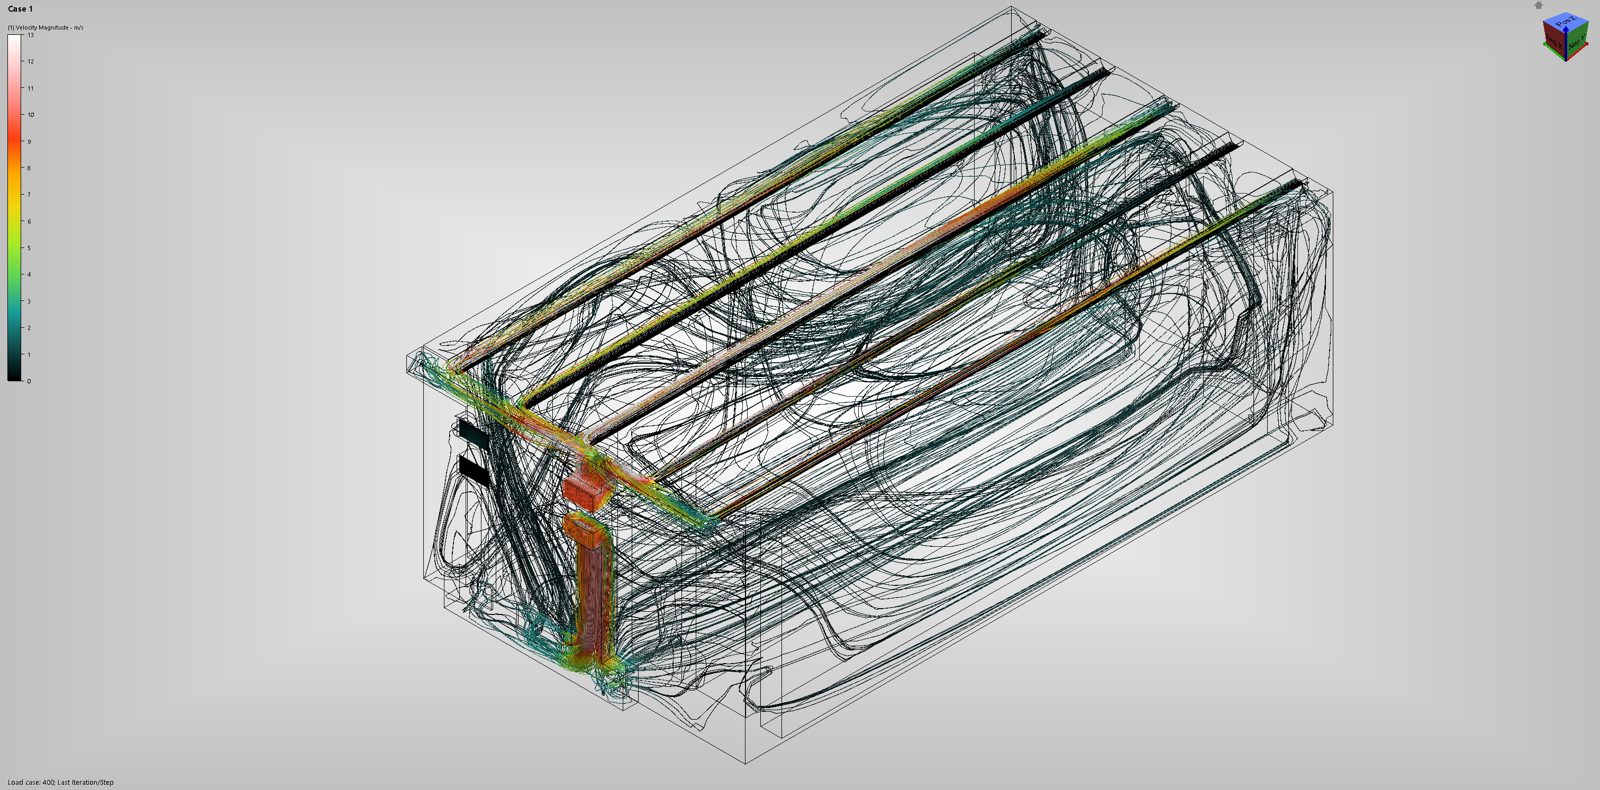
CFD simulation · P&ID
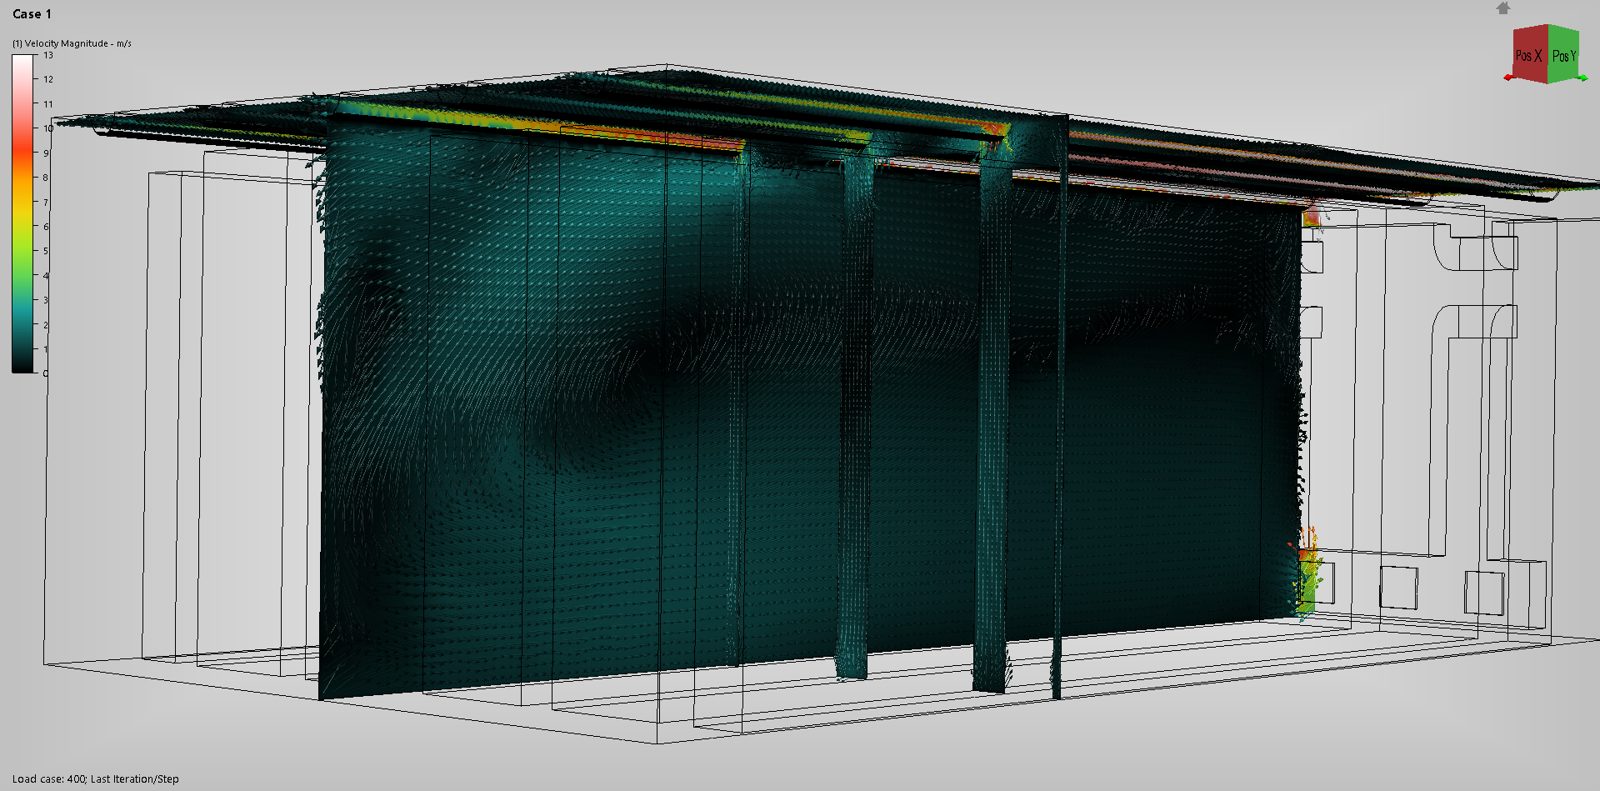
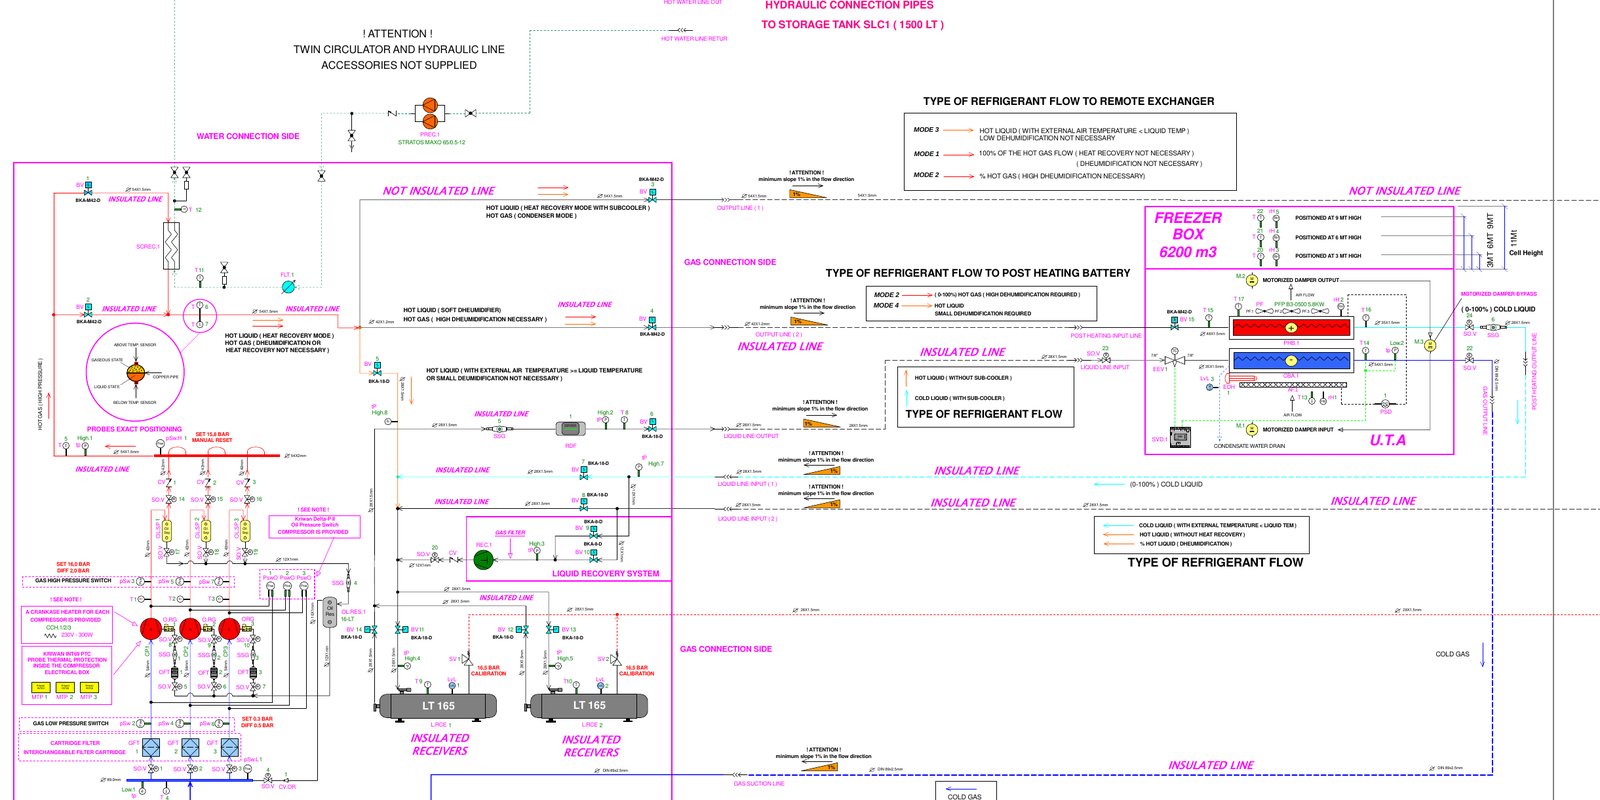
With fluid dynamics simulation we saw how the air moves in the store and sized the ducts so it reaches every point at the same speed and temperature. Then the P&ID fixed every component: refrigeration units, AHUs, heat recovery and controls.
The site
Video
Videos load from YouTube only when you press play.
After handover
Scheduled maintenance and contractual site visits, leak checks and refrigerant management, continuous supervision of the system.